
Remodeling services in Columbus, Ohio
Season's Home Improvements offers remodeling services in Columbus, Ohio: kitchens, bathrooms, basements, laundry rooms, additions, sunrooms, garages, decks and concrete. Steve Trosko designs each one before it's built.
Kitchen remodeling
Kitchen remodeling covers everything from a full gut and new layout to a refresh that keeps your cabinets and changes what's on and around them. Steve designs the room first, then builds it, so the countertop, the backsplash and the light over the sink are decided together.
- New layouts, islands and peninsulas
- Cabinets, painted or replaced
- Quartz and granite countertops, including full-height slab backsplashes
- Tile and subway backsplashes
- Pendants, recessed lights and under-cabinet lighting
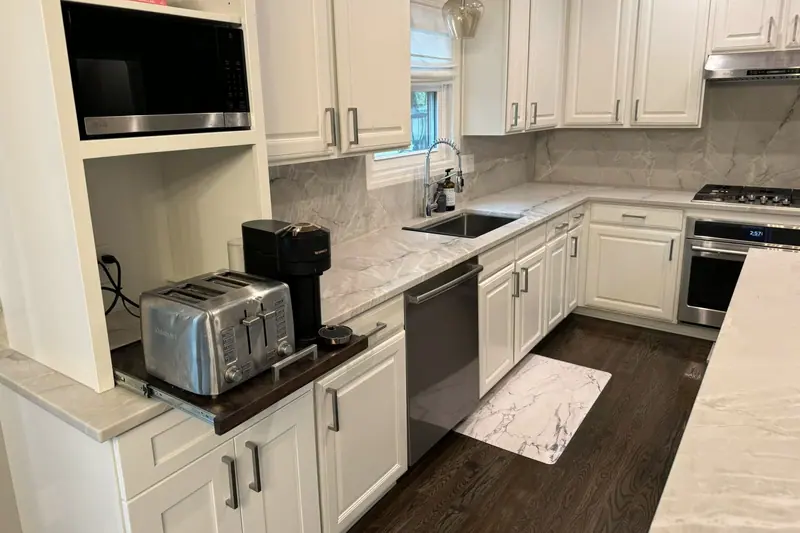
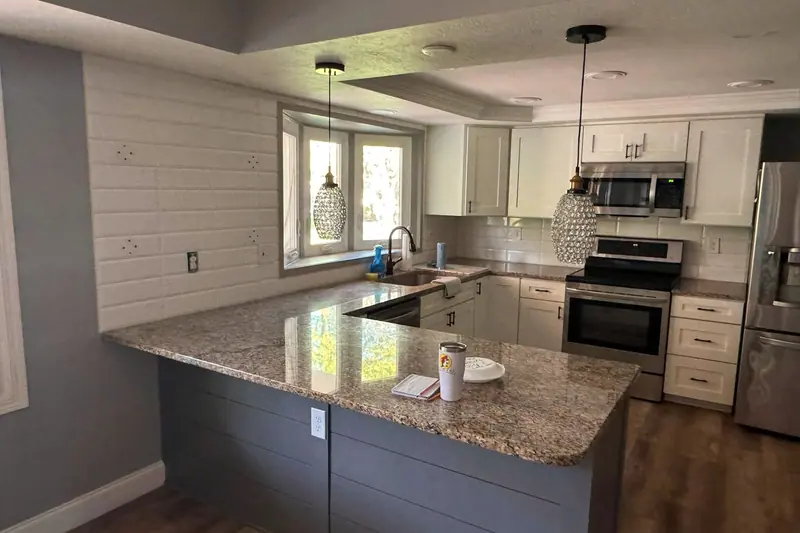
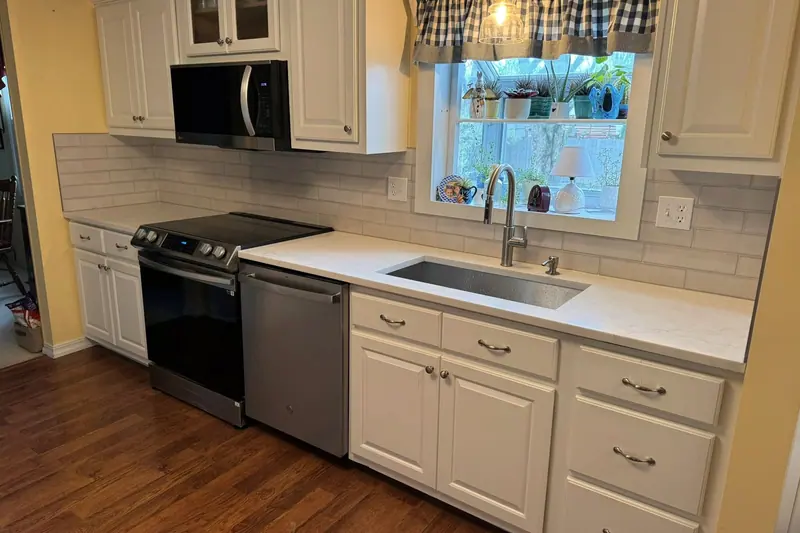
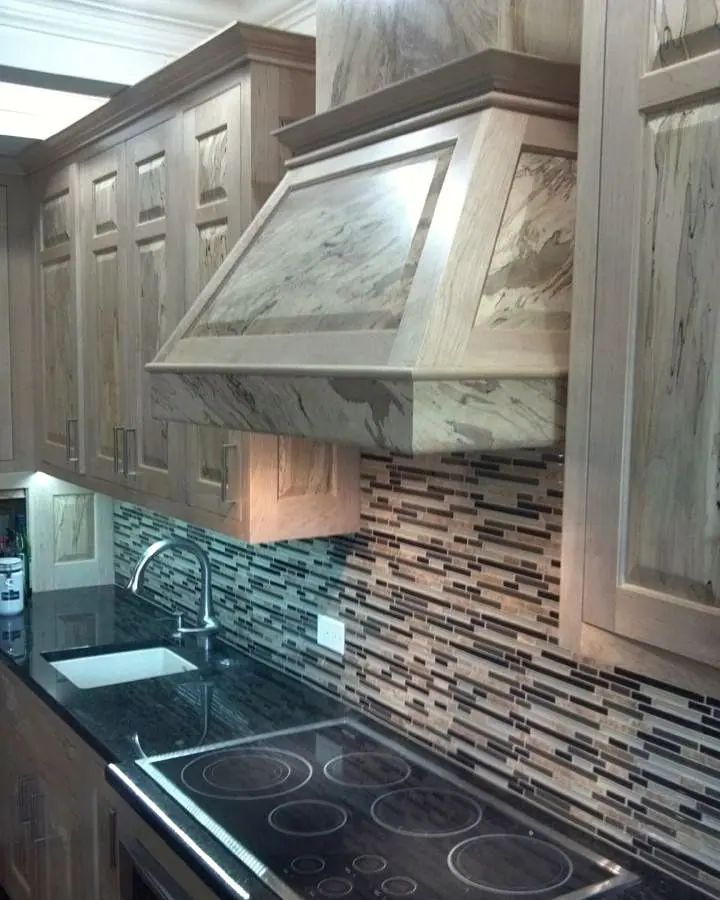
Not every kitchen needs to start over. On one recent job the owners weren't ready for a complete kitchen, so we added new countertops and enlarged the island with deep drawers. On another, the black granite came out and a marble-look quartz went in, run all the way up the wall behind the sink and range.
Bathroom remodeling
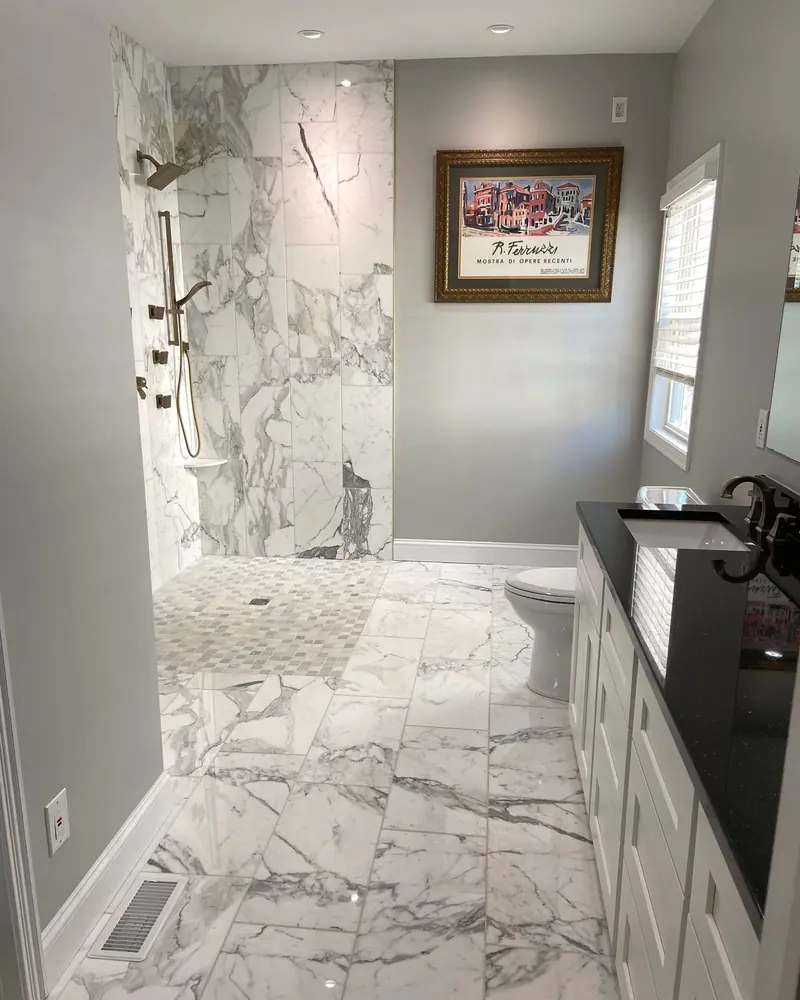
Bathroom remodeling is where design matters most per square foot. Steve plans the tile layout, the shower, the vanity and the storage as one room, so a curbless shower drains properly and a double vanity still leaves space to move.
- Tub-to-shower conversions and curbless walk-in showers
- Large-format porcelain tile on walls and floors
- Double vanities with linen towers
- Mirrors, lighting and fixtures chosen with the finishes
- Master baths, guest baths and half baths
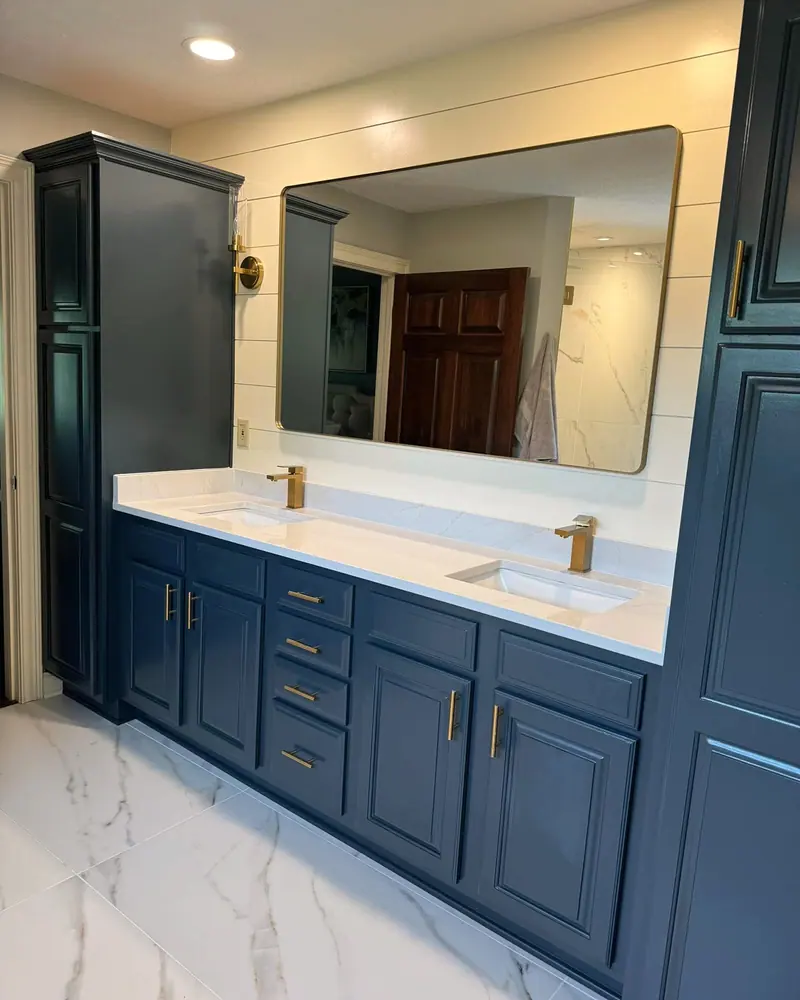
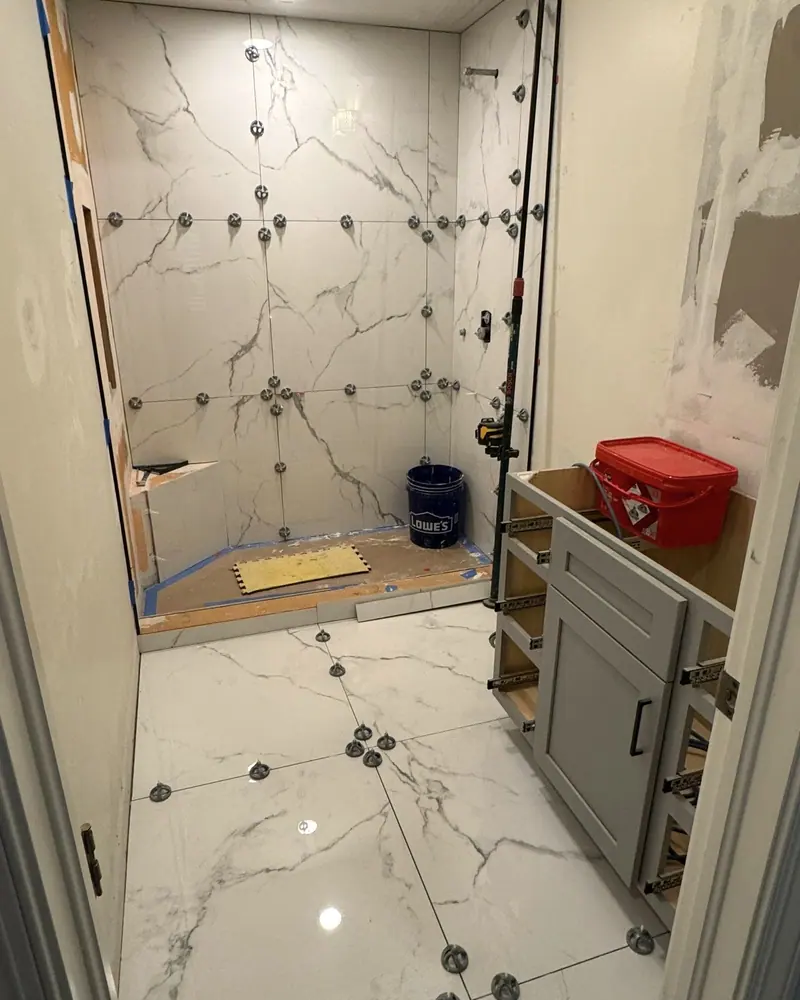
One master bath here started with a jetted tub, travertine and cherry cabinets. It ended with a navy double vanity, a quartz top, brass fixtures and marble-look porcelain from wall to wall. We've also built two bathrooms side by side in the same house.
Basement finishing
Basement finishing turns the floor you only visit for storage into rooms you use every night. A basement can hold a bar, a theater, a bedroom and a bathroom, and Steve lays them out so each one gets light, sound and storage where it needs them.
- Framing, insulation and drywall
- Bars with lit shelving and beverage fridges
- Built-in media walls and theater rooms
- Basement bedrooms and bathrooms
- Shiplap, trim and lighting
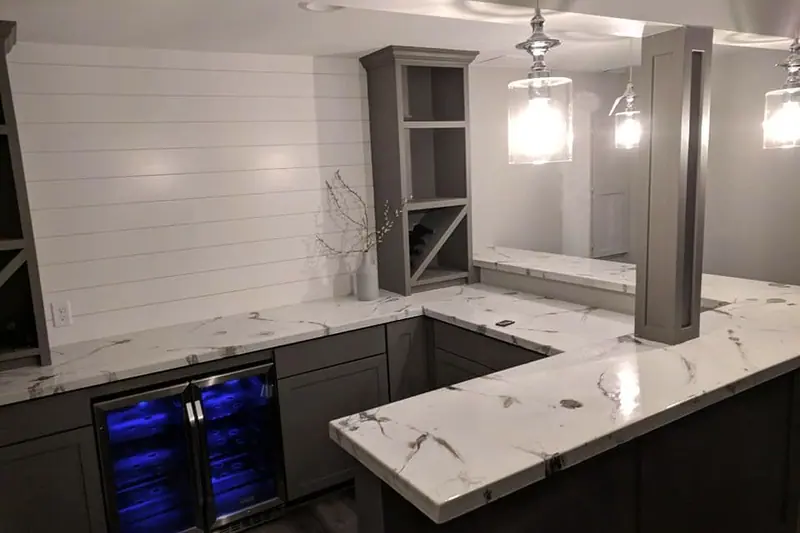
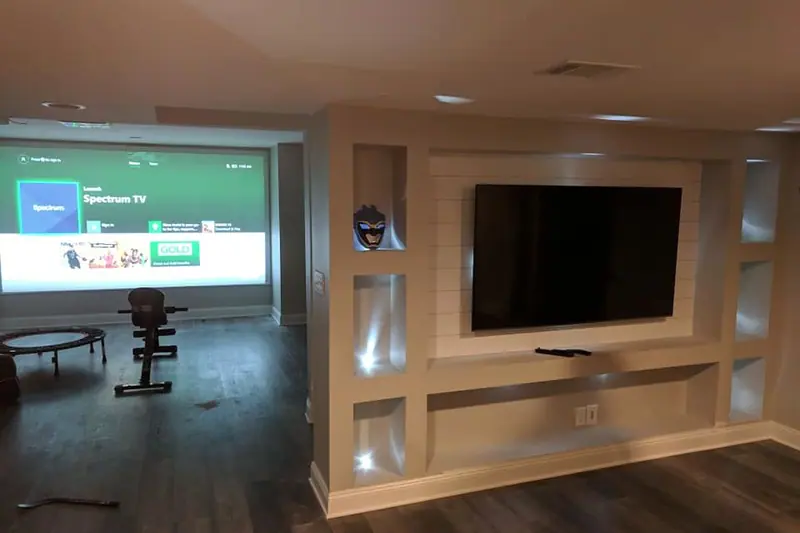
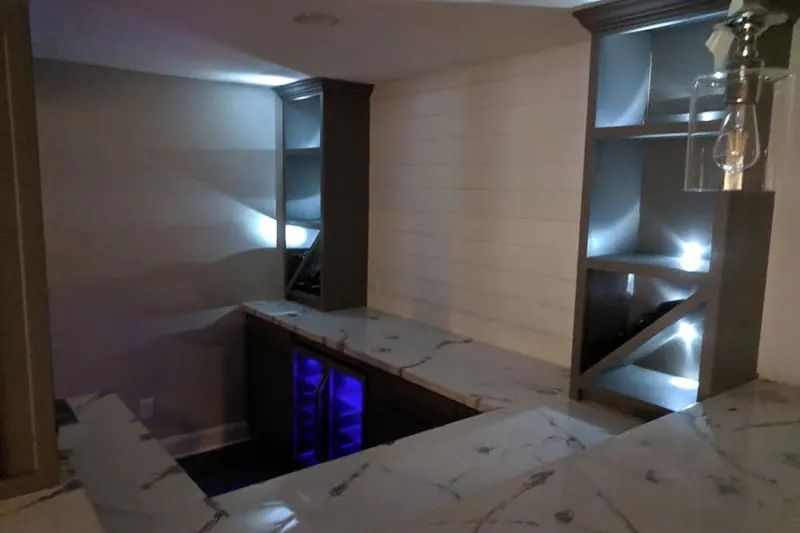
One recent basement got an L-shaped bar with a marble-look top and twin beverage fridges, a small theater, a bedroom and a bathroom. Another got a corner bar with LED lights set every inch so the countertop glows.
Laundry rooms and carpentry
Laundry rooms and finish carpentry are the smaller rooms and details that change how a house works day to day. A laundry room with a sink, real cabinets and somewhere to fold is used every week, so it deserves the same design thought as a kitchen.
- Laundry and utility rooms with cabinets, counters and sinks
- Patterned and porcelain floor tile
- Shiplap walls and floating shelves
- Barn-door pantries, trim and interior doors
- Interior painting
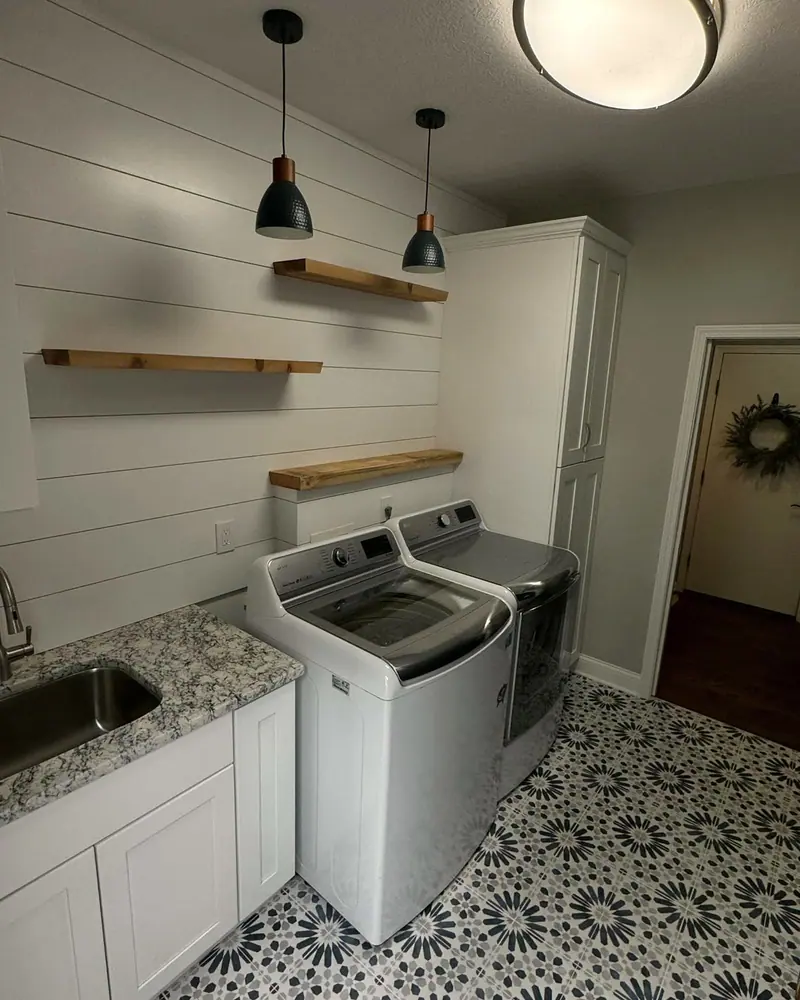
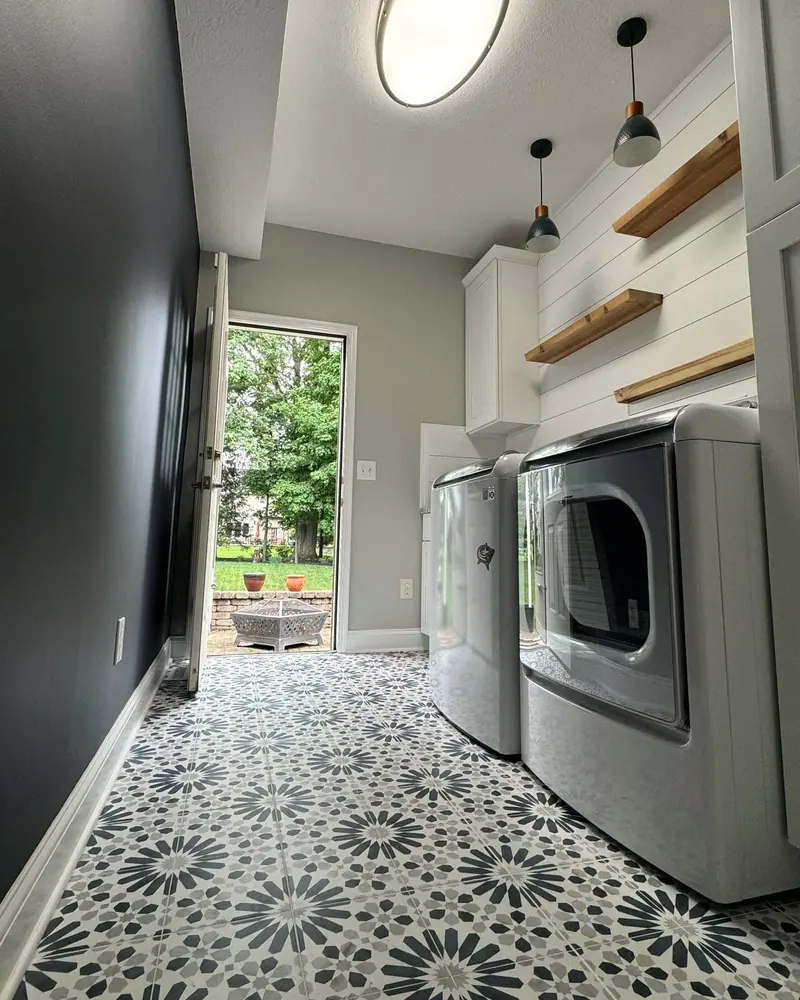
A return client asked us back for their laundry room and guest bathroom. The laundry room got patterned cement-look tile, white shaker cabinets with a sink, a shiplap wall with floating wood shelves, and pendant lights.
Home additions, sunrooms and garages
Home additions, sunrooms and garages add space instead of rearranging it. Steve designs how the new room meets the old house, then builds it from the footings and block foundation through framing, insulation, inspections and finishes.
- Room additions from foundation to finish
- Vaulted ceilings and large gable windows
- Sunrooms
- Garage builds and garage remodels
- Inspections at each stage before walls are closed
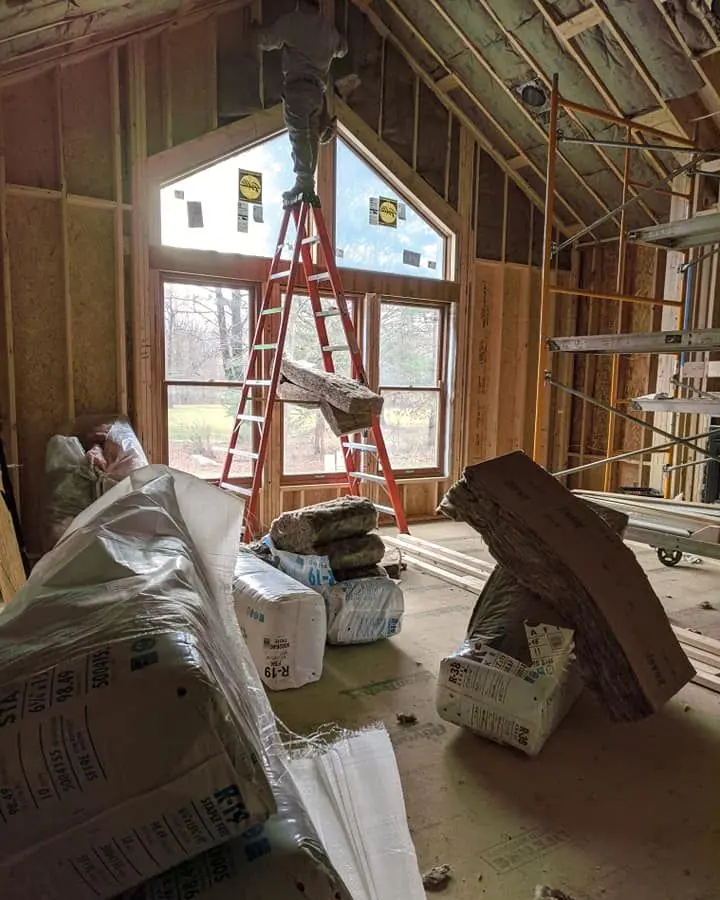
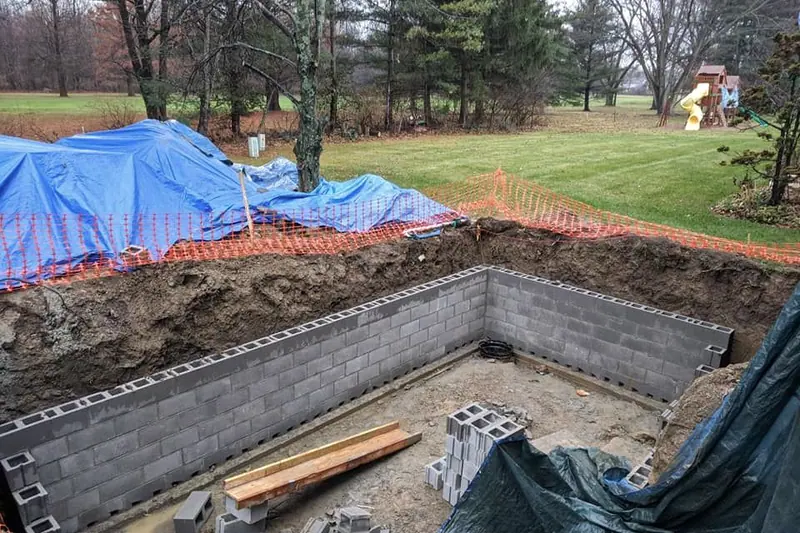
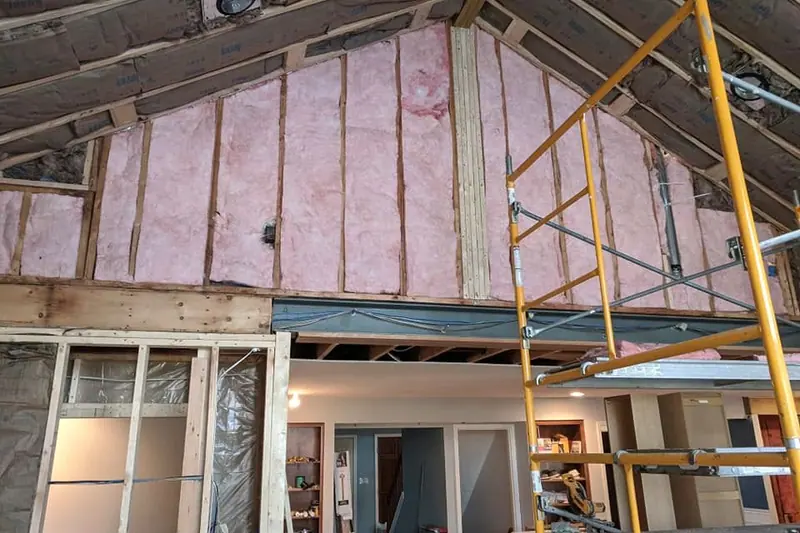
One addition was framed with a vaulted ceiling and big gable windows. The plumbing, the other mechanicals and the insulation were inspected before the drywall went up, and the owners were due to move in two weeks after that. Another started with a new block foundation behind a wooded backyard.
Decks, patios and concrete
Decks, patios and concrete are how the house meets the yard. We redesign backyard decks and patios, pour concrete flatwork, and rebuild driveways, so the outside of the house gets the same attention as the inside.
- Backyard deck and patio redesigns
- Concrete flatwork and stamped patios
- Driveway reconstruction
- Walks and steps
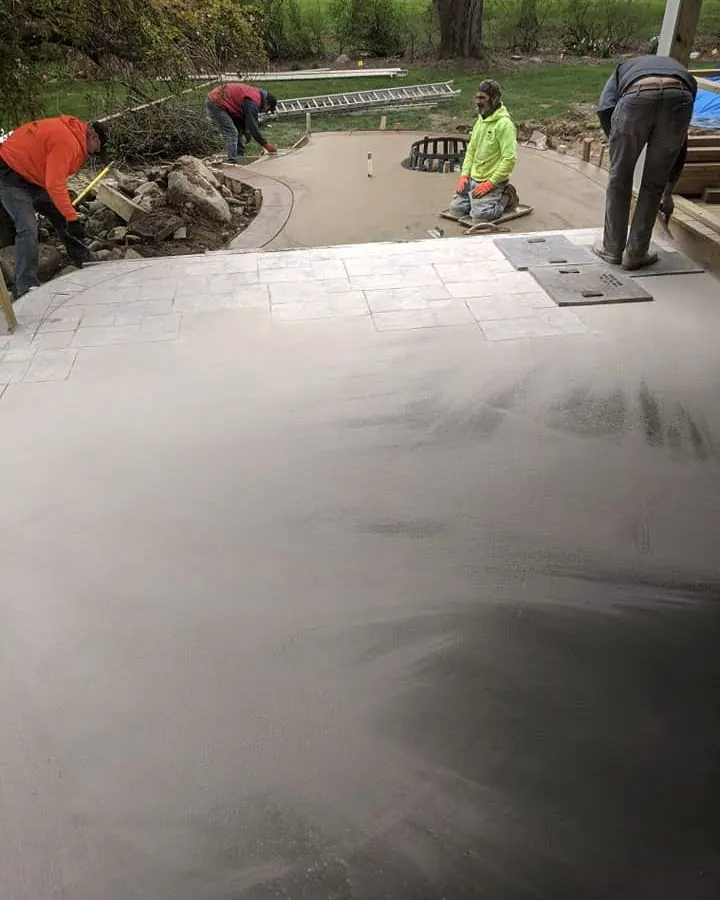
Concrete has been part of the work for a long time. One recent backyard got a stamped concrete patio, finished by hand by a crew of four, curving around a wooded garden.
Questions people ask first
Anything else, ask Steve on (614) 561-4399.
Does Steve design the project as well as build it?
Yes. Steve Trosko is the owner and the designer, so the person who plans the room is the person responsible for building it. You talk through the space with him, agree the design and the finishes, and then the work starts.
Can you do a smaller update instead of a full remodel?
Yes. Not every room needs to start over. On one kitchen we kept the cabinets, added new countertops and enlarged the island with deep drawers, which gave the owners most of what they wanted without a complete remodel.
What areas do you work in?
Season's Home Improvements works in Columbus, Ohio and the towns around it. Recent jobs include Westerville and Polaris. If you're not sure whether you're in range, call (614) 561-4399 and ask.
How much will my project cost?
The price depends on the room, the size and the finishes you choose, so we don't publish prices. Steve looks at the space first, and you get a price before any work starts.
Is the work inspected?
When a project needs inspections, they happen before walls are closed up. On one recent addition, the plumbing, the other mechanicals and the insulation were all inspected before the drywall went up.
How long has Season's Home Improvements been in business?
Season's Home Improvements has been working since 1992, which is more than 30 years of kitchens, bathrooms, basements, additions and outdoor work in and around Columbus.
Tell Steve about your room
Kitchens, bathrooms, basements, laundry rooms, additions, decks and concrete in and around Columbus.